
MY 3D VISION / DESIGN STUDIO
Spaces with
purpose.
Thoughtfully designed. Beautifully visualized.
Made for the way you live and work.
01 / THE STUDIO
Your vision.
A new perspective.
A home that feels like you. A workspace that works better. A landscape that brings you closer to nature.
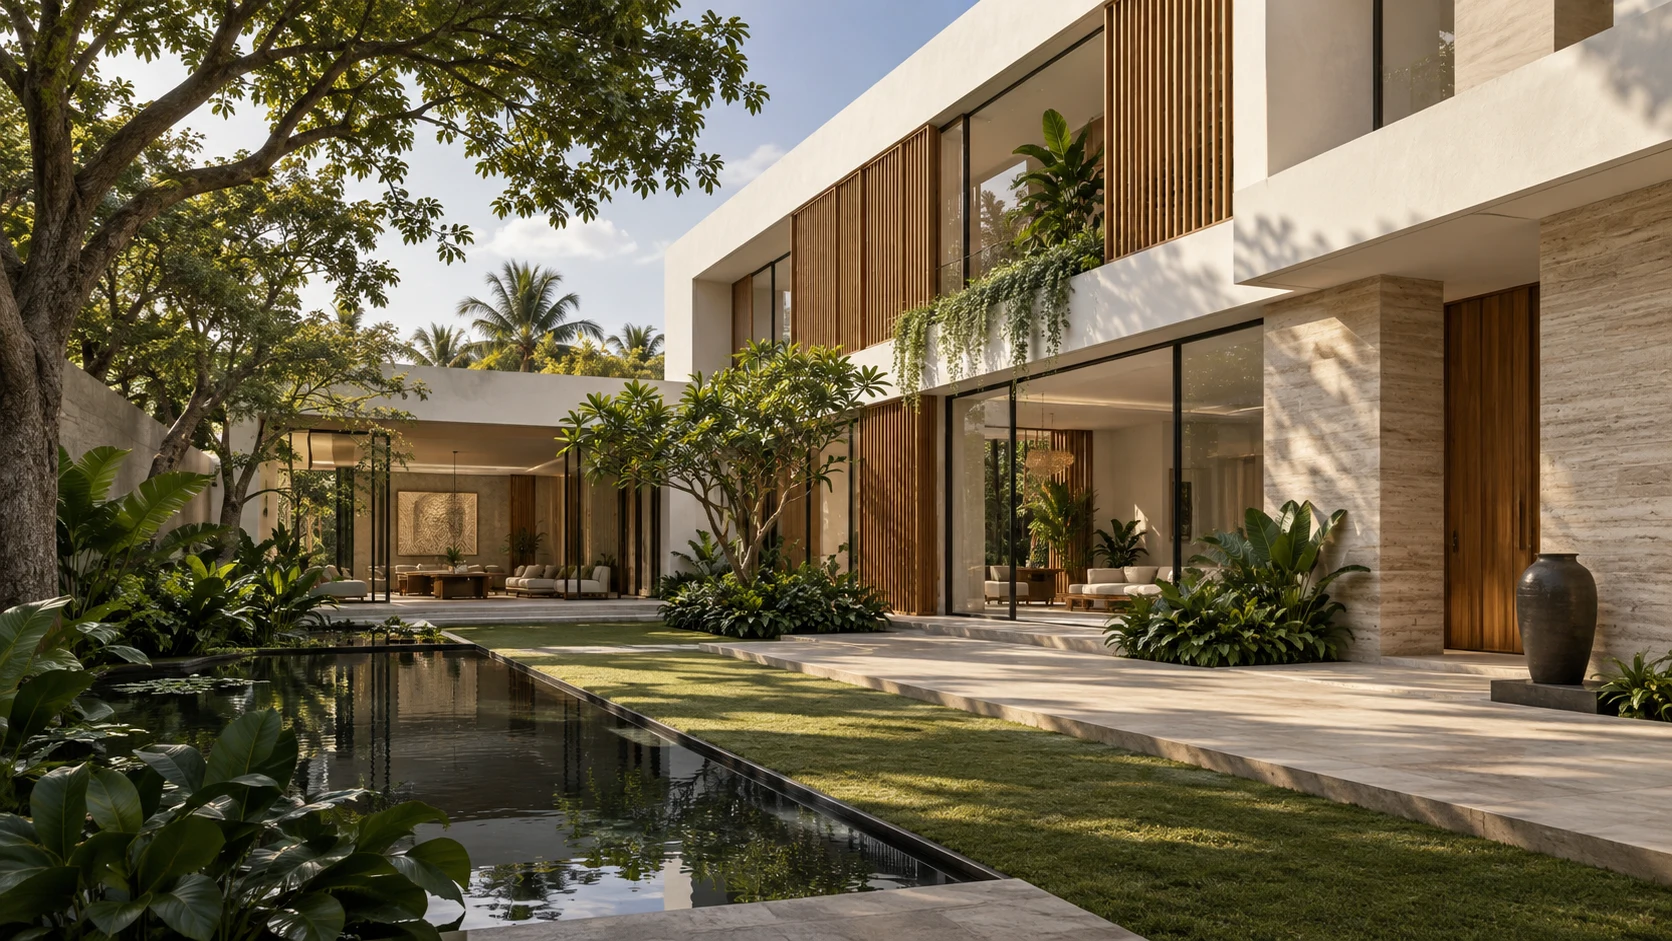
At My 3D Vision, we connect architectural design, interior planning and landscape design through clear drawings and detailed 3D visualization. So you can understand your space before it takes shape.
Let’s talk about your project02 / WHAT WE DO
One vision.
Every dimension.
Design that considers the whole picture,
inside and out.
 Explore interiors
  Explore landscape
 03 / OUR APPROACH
Clarity at
every step.
Listen & understand
Your requirements, your site and the way you want to use your space shape the brief.
Explore & visualize
Plans, material ideas and 3D views help you compare directions and make informed decisions.
Detail & coordinate
Develop the selected design into the drawings and details agreed for your project.
LET’S MAKE SPACE FOR YOUR VISION